Leave a Message

Thank you for your message. We will be in touch with you shortly.

Explore Our Properties

Property Description

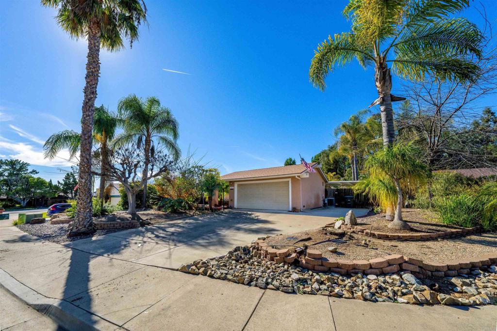
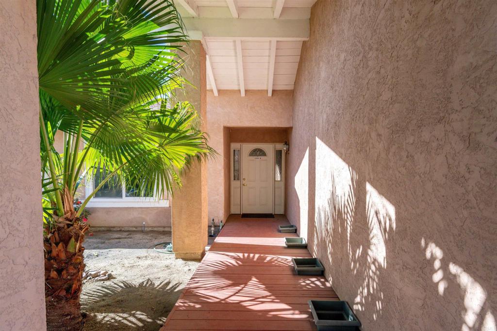
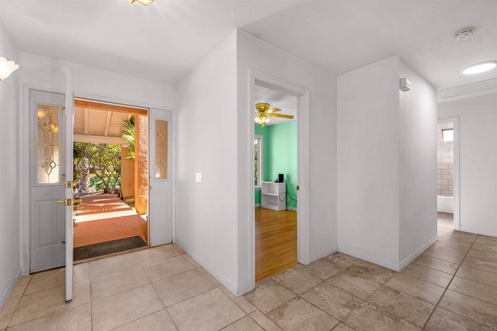
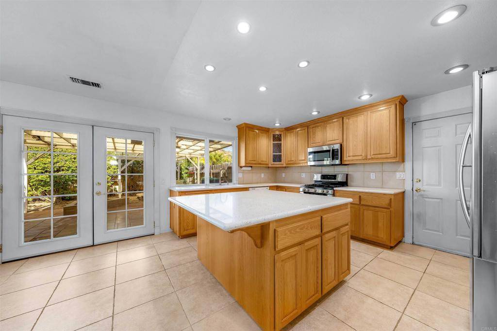
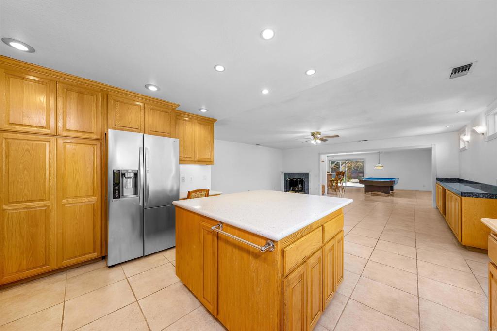
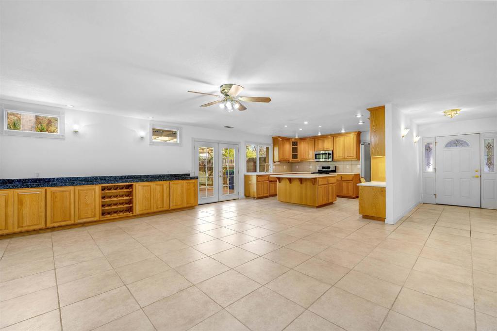
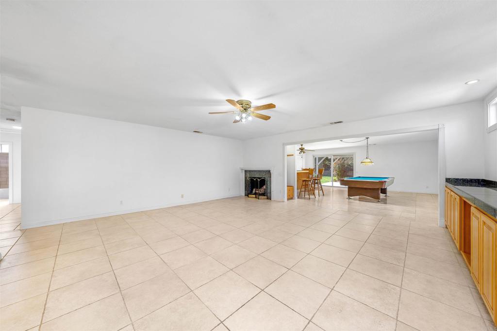
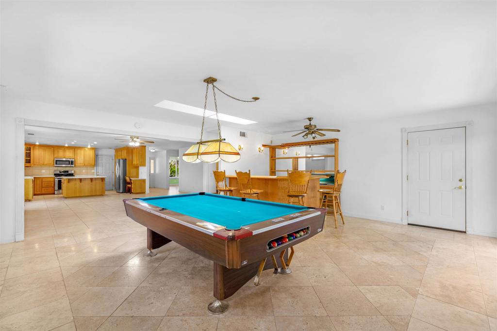
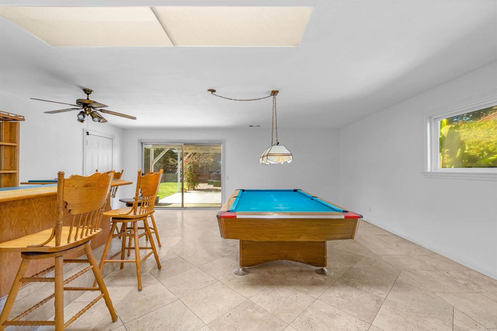
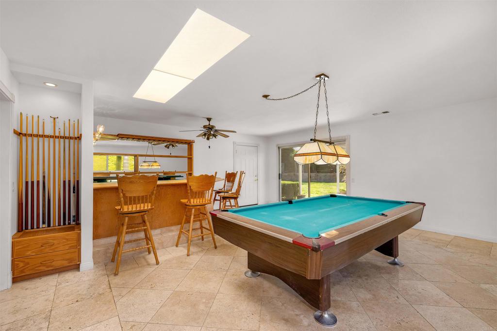
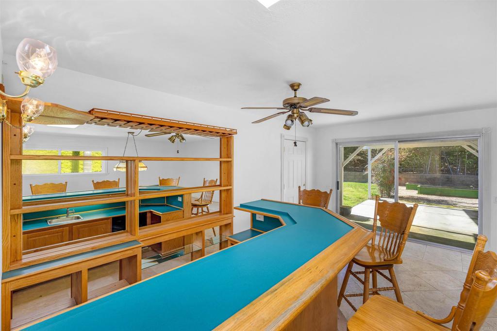
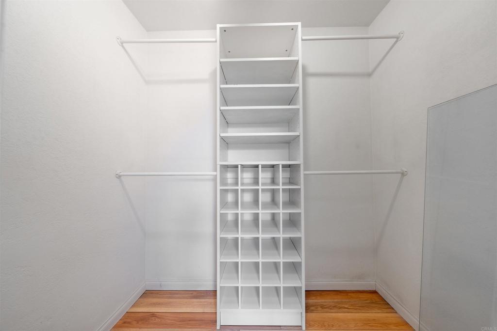
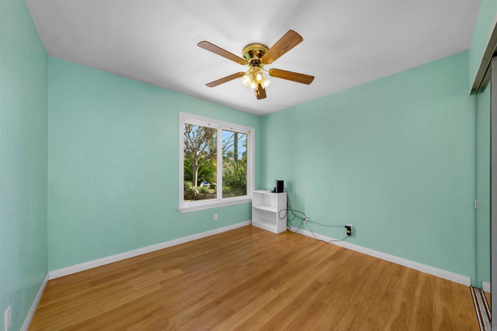
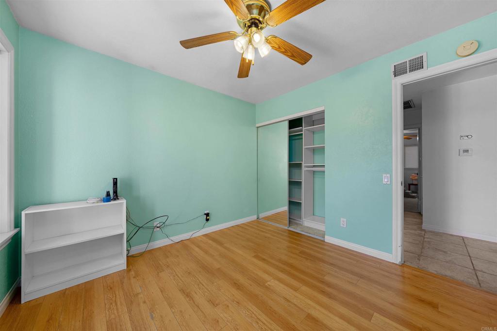
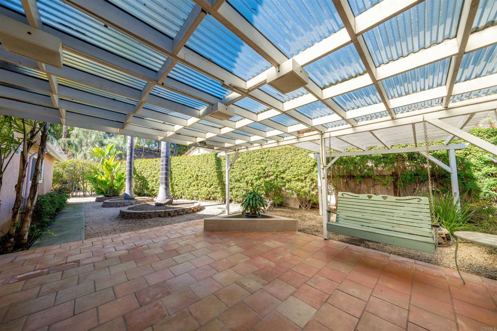
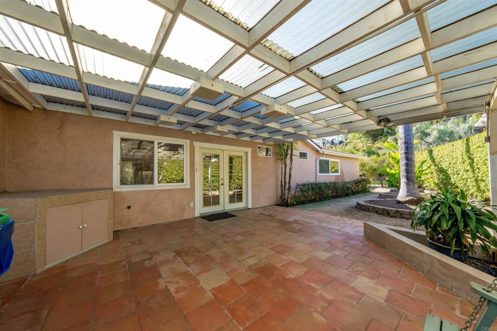
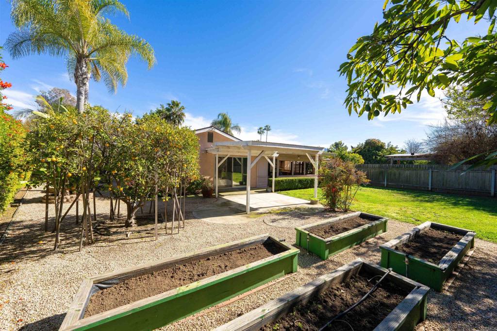
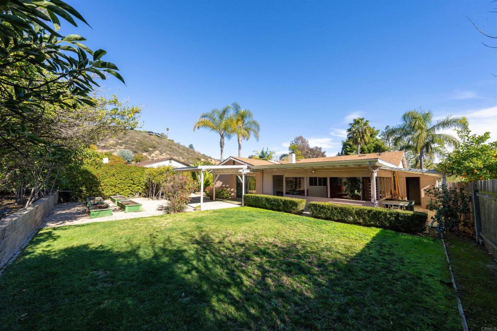
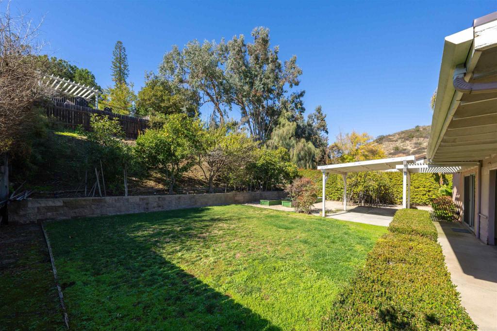
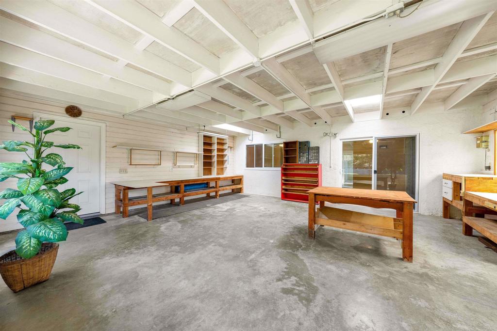
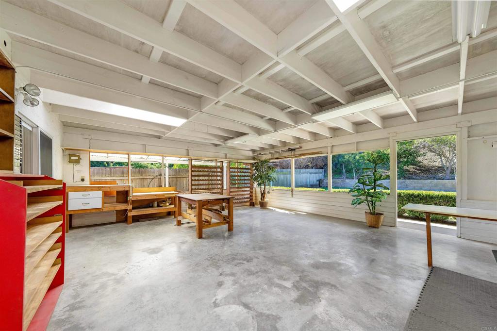
Nestled at the base of the picturesque Mount Helix, this remarkable property awaits your arrival on a peaceful cul-de-sac, offering an ideal blend of serene surroundings. Step inside and be greeted by an expansive open floor-plan that seamlessly connects the various living spaces. The heart of the home is the generously sized kitchen, equipped with stainless steel appliances, an inviting island, and an abundance of counter space, making it a chef's delight. The living room opens graciously with a warm fireplace, creating a cozy ambiance for gatherings or quiet evenings. Adjacent to this, a spacious family room featuring a bar provides an excellent space for entertaining. Illuminate your living spaces with the modern touch of recessed lighting, enhancing the overall atmosphere of the home. The large primary suite offers a private sanctuary, complemented by spacious bedrooms ensuring comfort for every member of the household. For those who enjoy hands-on projects, a dedicated workshop area adds versatility to the property, providing space for creative endeavors and hobbies. Step outside and discover shaded seating areas surrounded by meticulously landscaped gardens, palm trees, and planters. Additionally, delight in the presence of fruit trees, including orange, lemon, and avocado, adding a touch of nature to your backyard. Practicality meets style with a newer roof, ensuring durability and peace of mind. This residence is not just a home; it's a harmonious blend of a fantastic location, thoughtful design, and natural beauty at the base of Mount Helix. Seize the opportunity to make this extraordinary property your own. Call now!

Overview

Property Status
Sold
Date Sold
February 27, 2024
Lot Size
0.29 Acres
MLS ID
PTP2400591
Property Type
Residential
Year Built
1976

Features & Amenities

View Description
Neighborhood
Stories
1
Garage Spaces
2.0
Water Source
Public
Pool
None
Lot Features
Back Yard, Landscaped, Level
Air Conditioning
Central Air
Laundry Room
In Garage
Fireplace
Living Room
Appliances
Dishwasher, Gas Cooktop, Microwave, Refrigerator
Other Interior Features
Workshop
Sewer
Public Sewer
School District
Grossmont Union
Sales Price
$1,043,000
Zoning
R-1:SINGLE FAM-RES

Downloads

4010 Corte Tierra Alta

Schedule a Tour

We would love to help you see this beautiful home! As a full-service brokerage, we can help you tour. Please submit an offer, and answer questions about the buying process.

Thank you

for your interest in 4010 Corte Tierra Alta, La Mesa, CA 91941

4010 Corte Tierra Alta
explore in 3d
4010 Corte Tierra Alta
Navigate

Follow Us On Instagram