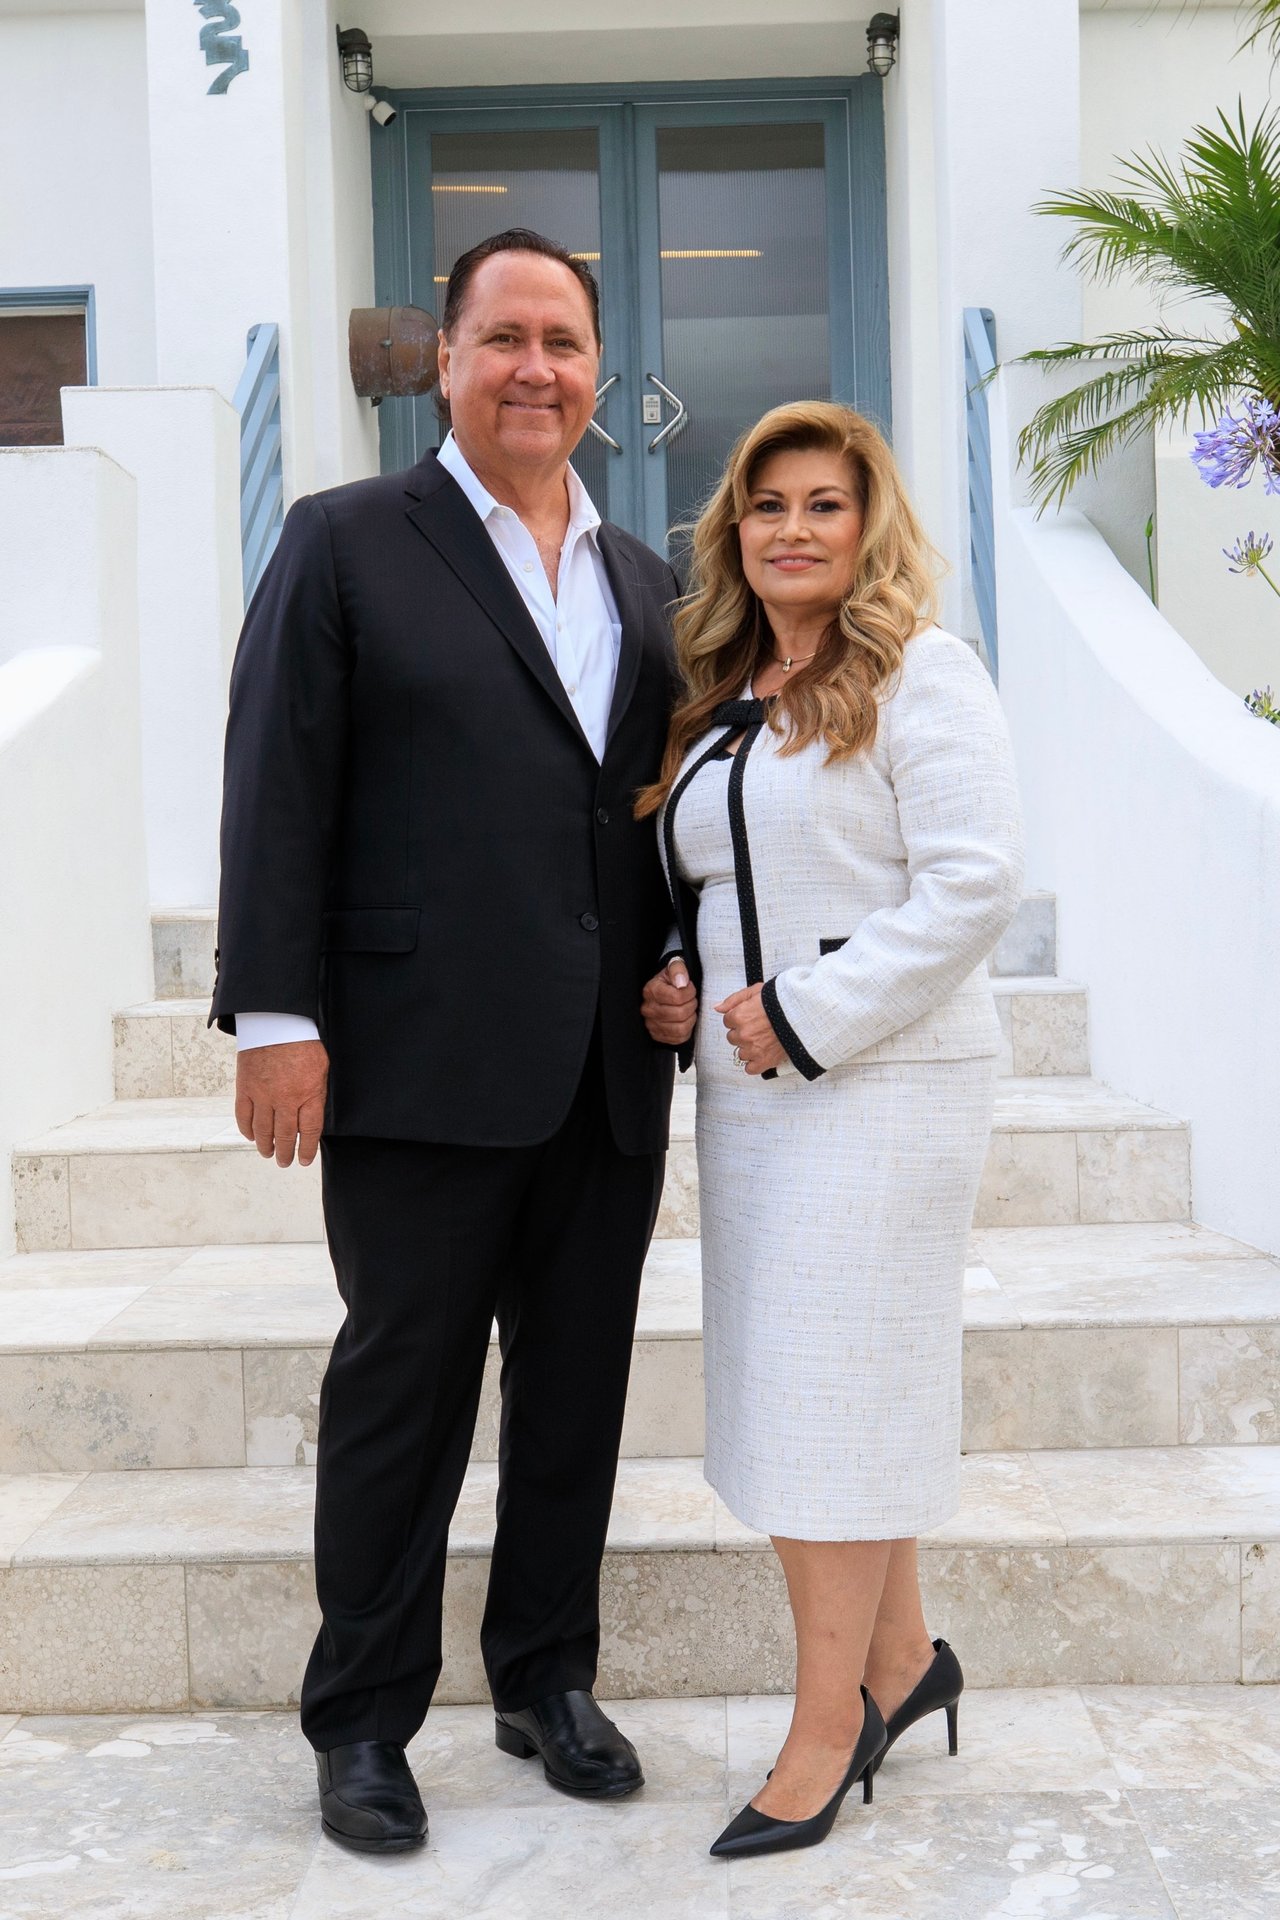
Team Lyle & Grace Caddell
Address
2471 Jamacha Road, Suite 102
El Cajon, CA 92019
Lyle Caddell | CA DRE# 01206580
Grace Caddell | CA DRE# 01186527
Compass California III, Inc. | CA DRE# 01527365
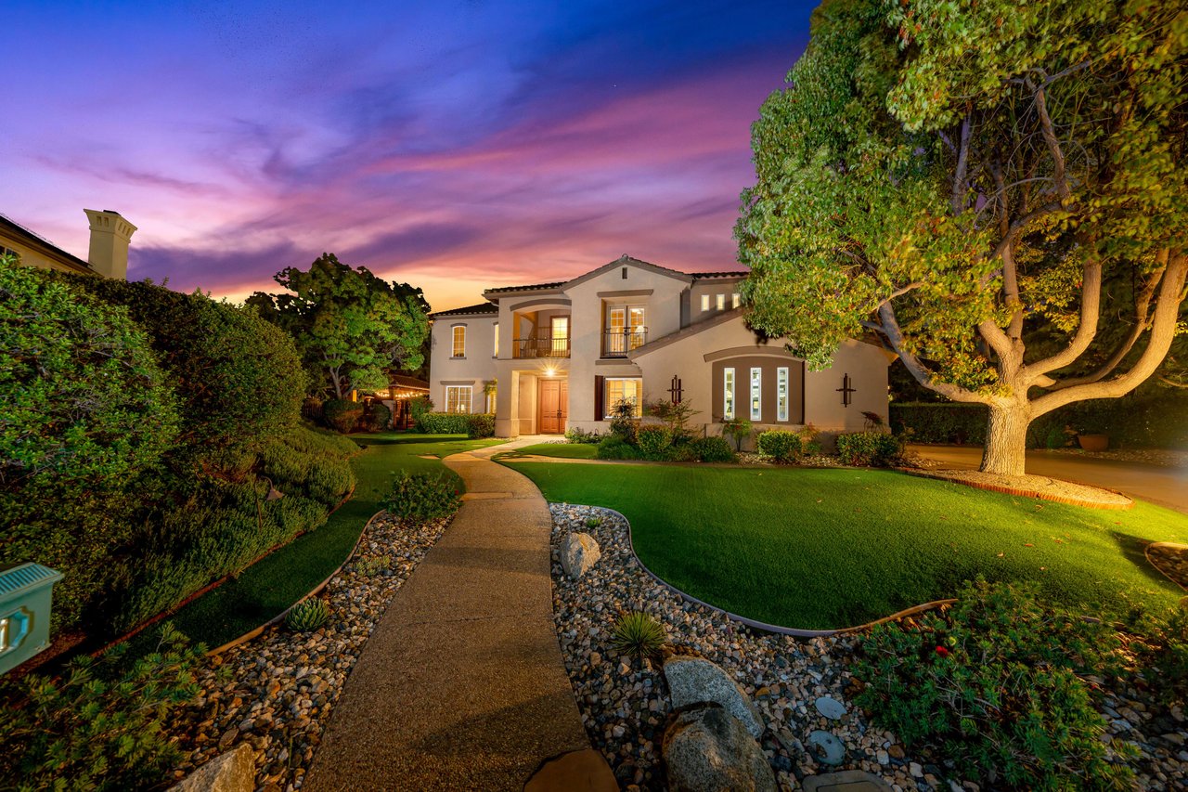
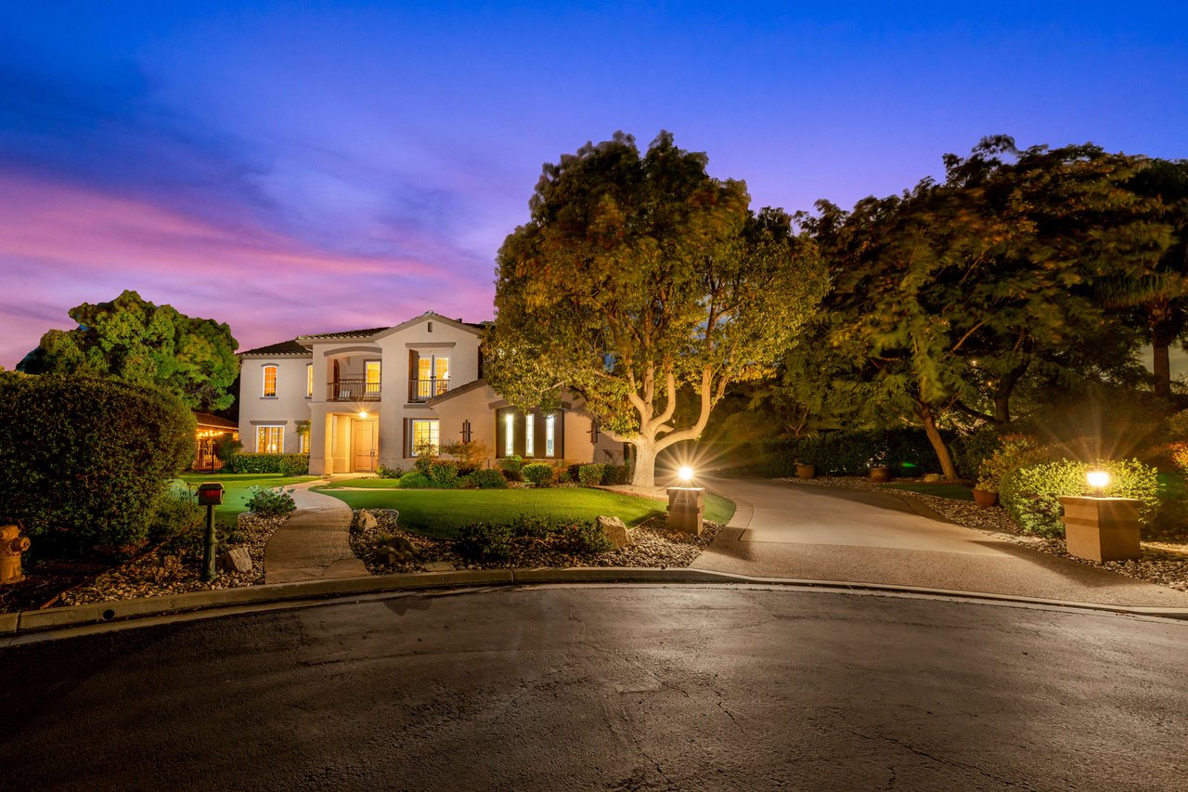
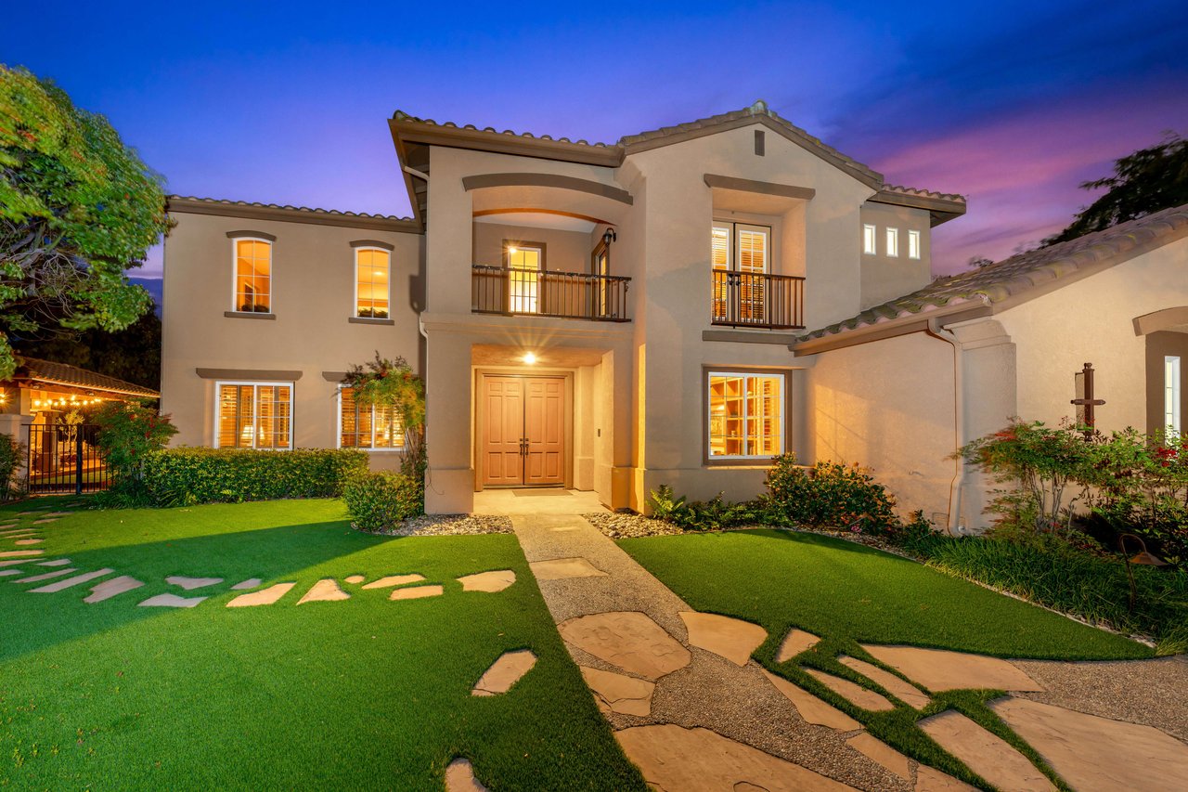
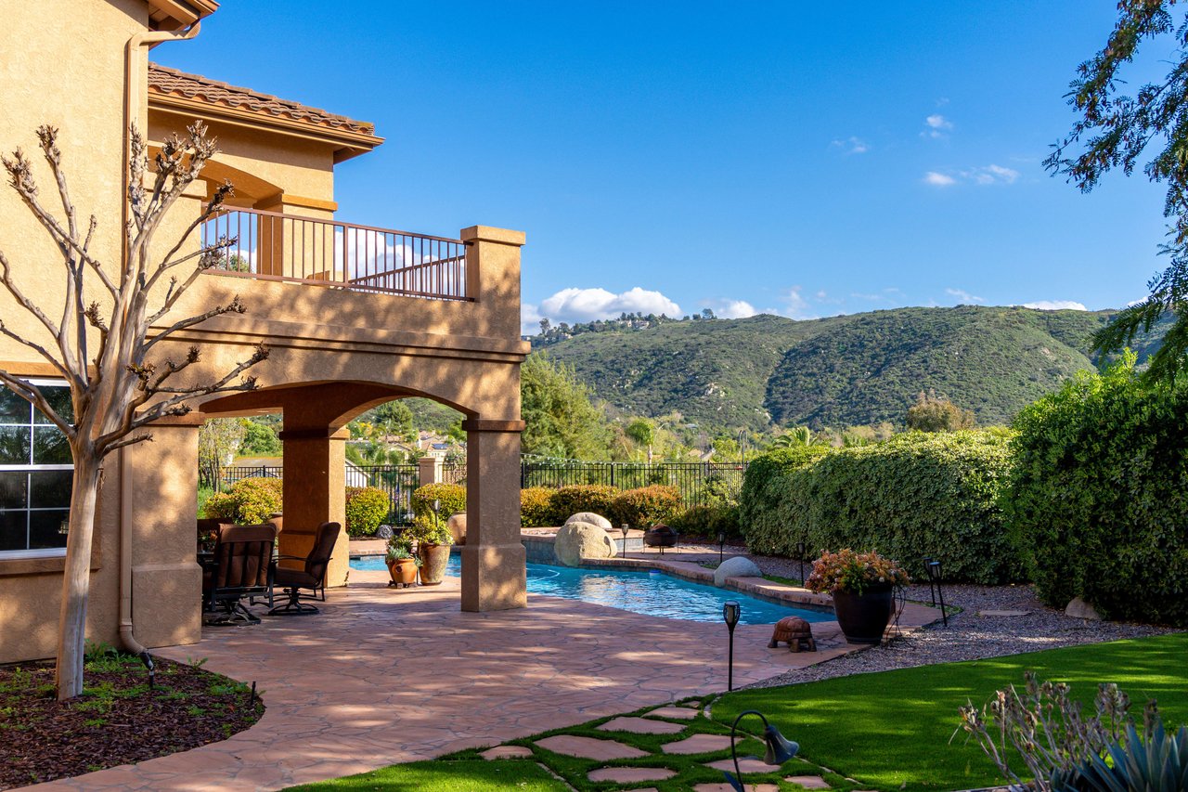
3581 Brittany Court, Jamul, CA 91935
Bedrooms
Bathrooms
Sq.Ft.
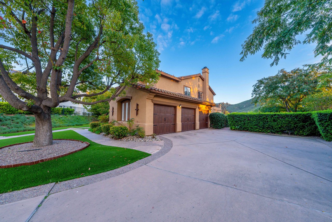
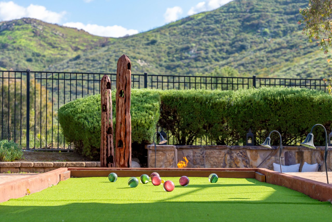
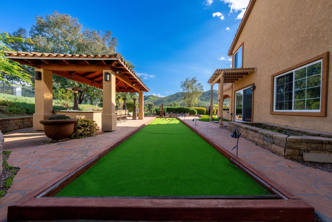
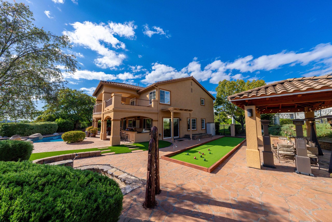



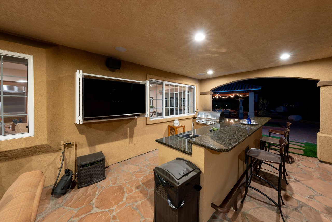
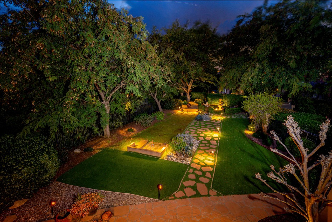
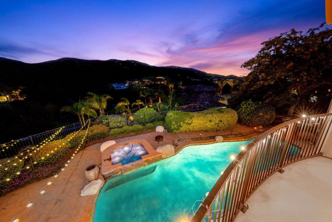
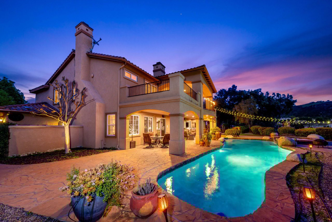
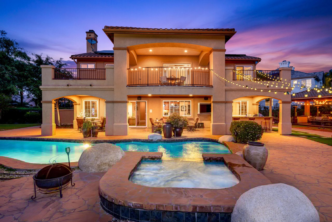
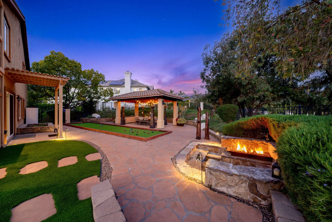
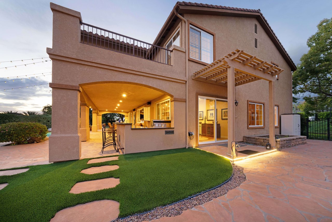
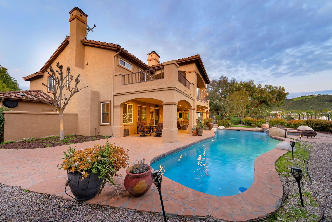
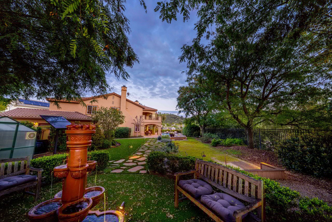
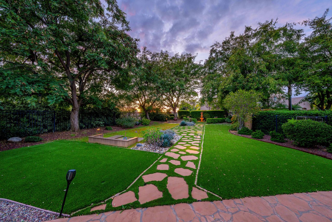
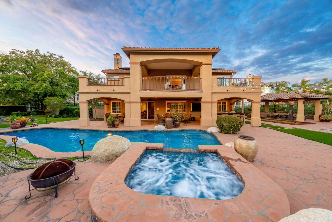
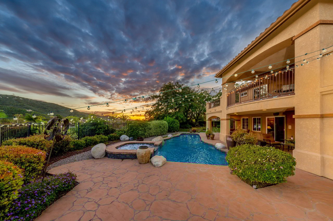
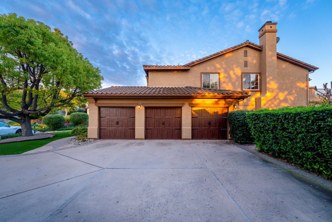
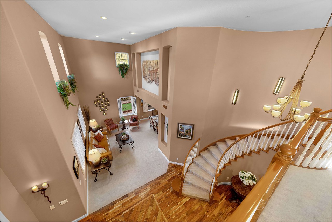
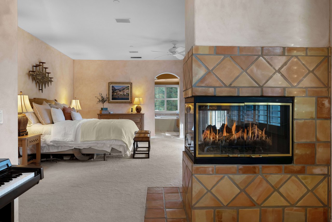

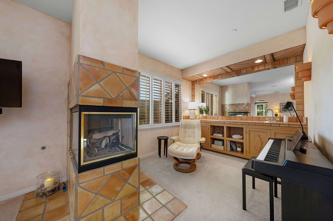
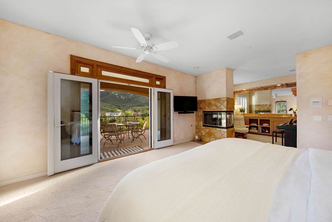
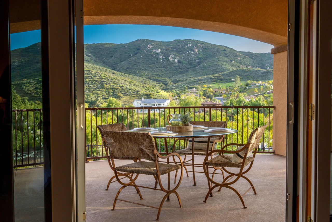
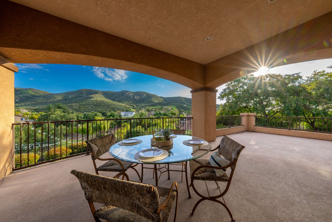
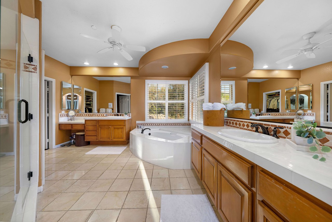
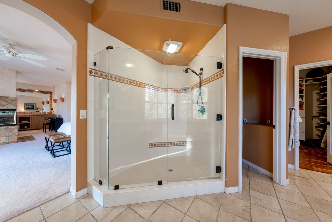
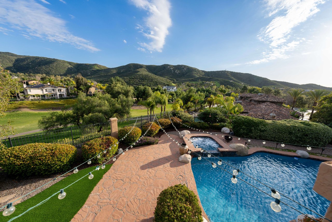
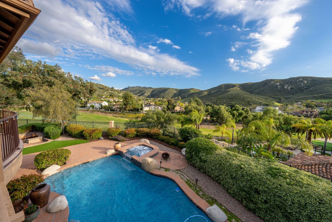
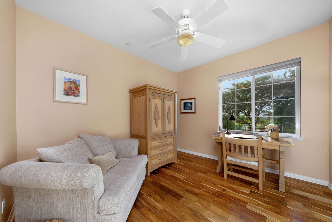
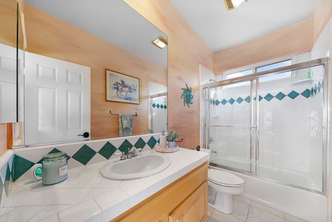
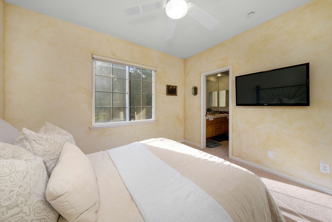
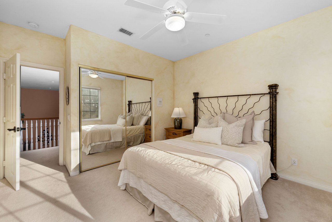
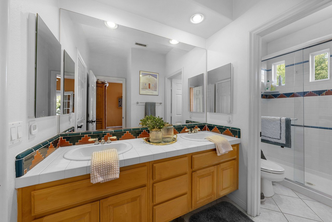
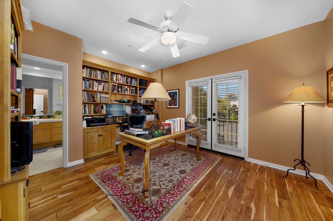
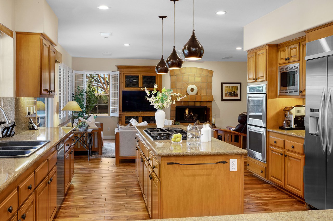
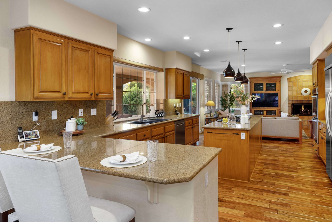
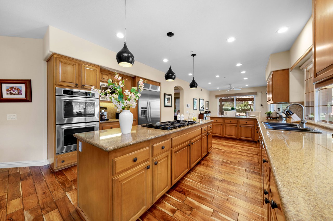
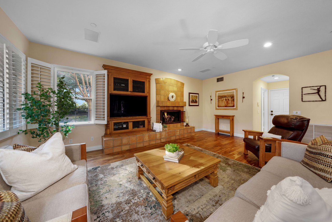
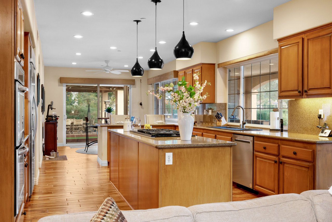
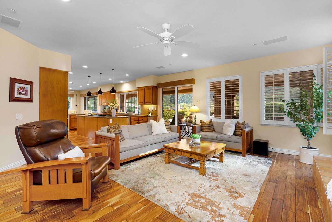
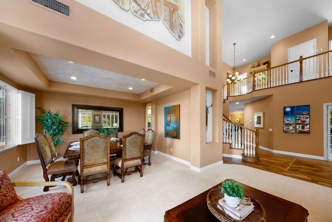
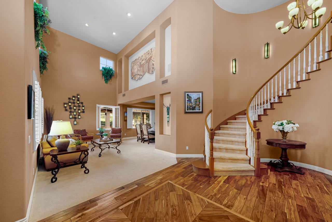
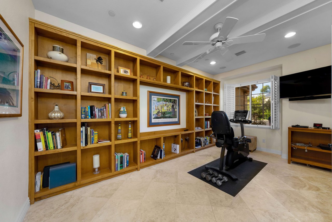
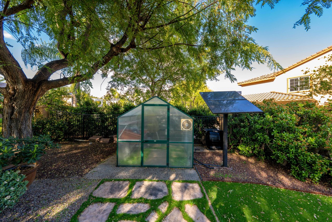
Elegantly situated in the highly sought after Steele Canyon Estates, this exquisite residence offers a luxurious lifestyle on the golf course. Nestled on an expansive oversized premium lot, this stunning property in Rancho San Diego boasts unparalleled features and amenities. Step inside to discover an inviting open floor plan with high ceilings gracing the living room, creating an airy atmosphere. The heart of the home is the spacious kitchen, complete with an oversized island, gleaming stainless steel appliances, and a convenient walk-in pantry. Seamlessly flowing into the family room adorned with a cozy fireplace, this space is ideal for both casual gatherings and formal entertaining. Retreat to the opulent primary suite featuring a sitting room, fireplace, and a generous walk-in closet. Pamper yourself in the luxurious ensuite bath before stepping onto the huge deck to revel in the panoramic vistas. Teak wood flooring, recessed lighting, and an office add to the allure of this residence. With a 3-car garage and paid solar panels, convenience and sustainability harmonize effortlessly in this remarkable residence. Step outside to discover an entertainer’s paradise, where a covered patio, sparkling pool, soothing spa, and built-in BBQ await. Challenge friends to a game of bocce ball or horseshoes, surrounded by lush landscaping and the tranquility of nature. Embrace the California sunshine in the private greenhouse or unwind by the sunken fire pit. Outdoor speakers set the mood for every occasion while enjoying the great views that surround you. Don’t miss the opportunity to experience the ultimate in luxurious living in this private and peaceful enclave.
We would love to help you see this beautiful home! As a full-service brokerage, we can help you tour. Please submit an offer, and answer questions about the buying process.
I'm Interested In
Address 2471 Jamacha Road, Suite 102 El Cajon, CA 92019
Lyle Caddell | CA DRE# 01206580
Grace Caddell | CA DRE# 01186527
Compass California III, Inc. | CA DRE# 01527365
Address 2471 Jamacha Road, Suite 102 El Cajon, CA 92019
Lyle Caddell | CA DRE# 01206580
Grace Caddell | CA DRE# 01186527
Compass California III, Inc. | CA DRE# 01527365