Leave a Message

Thank you for your message. We will be in touch with you shortly.

Explore Our Properties

Property Description

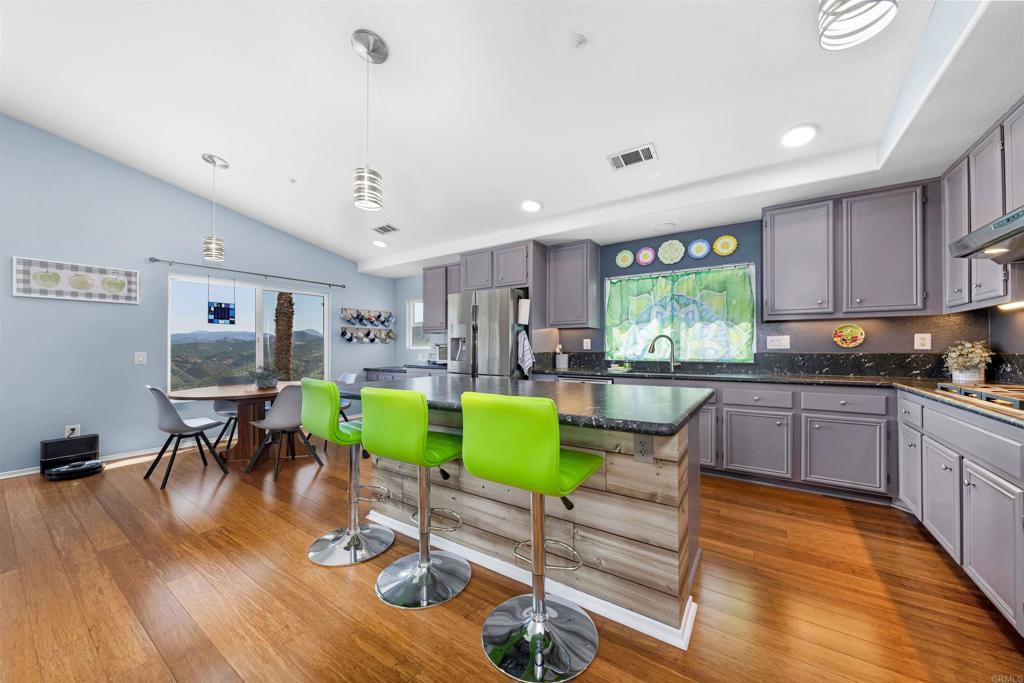
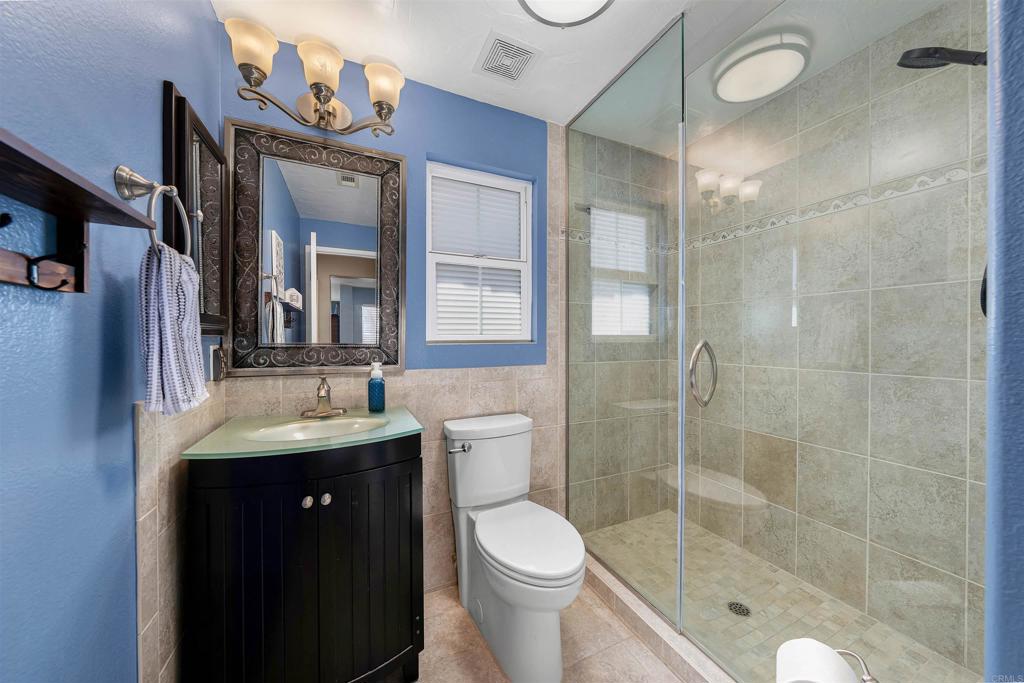
Step into luxury in this beautifully updated 4+ bedroom, 3 bath home that shows like a model! Located in a highly sought-after gated community, this residence offers comfort, style, and functionality with an open floor plan, multiple living spaces and bamboo flooring throughout the main living areas, perfect for both entertaining and everyday living. The heart of the home is the updated kitchen, complete with stainless steel appliances, leather granite countertops, and a seamless flow into the family room, where you'll find a cozy fireplace, soaring high ceilings, and walls of windows that flood the space with natural light and showcase stunning views. A bonus room provides flexible space and could easily serve as a 5th bedroom, home office, or playroom. Retreat to the spacious primary suite featuring dual walk-in closets, a beautifully appointed ensuite bath, and private access to the back patio--perfect for quiet mornings or evening relaxation. The additional bedrooms are generously sized, offering comfort and privacy for everyone. Enjoy great views and a meticulously landscaped yard, ideal for outdoor gatherings. This energy-efficient home also includes solar, a new A/C and heating system, and fresh exterior paint for a move-in ready experience. Don't miss this rare opportunity to own a spectacular home that blends elegance, practicality, and modern upgrades--all in a secure, prestigious community.

Overview

Property Status
Sold
Date Sold
May 5, 2025
Lot Size
5,227.2 Sq.Ft.
MLS ID
PTP2502498
Property Type
Residential
Year Built
2003

Features & Amenities

View Description
Mountain(s)
Stories
3
Garage Spaces
2.0
Pool
Community
Lot Features
Landscaped
Air Conditioning
Central Air
Laundry Room
Laundry Room
Fireplace
Family Room
Sewer
Public Sewer
HOA Amenities
Controlled Access, Maintenance Grounds, Guard
School District
Grossmont Union
Sales Price
$1,087,500
HOA
$240/mo
Zoning
R-1:SINGLE FAM-RES

Downloads

2261 Pointe Parkway

Schedule a Tour

We would love to help you see this beautiful home! As a full-service brokerage, we can help you tour. Please submit an offer, and answer questions about the buying process.

Thank you

for your interest in 2261 Pointe Parkway, Spring Valley, CA 91978

2261 Pointe Parkway
explore in 3d
2261 Pointe Parkway
Navigate

Follow Us On Instagram