Leave a Message

Thank you for your message. We will be in touch with you shortly.

Explore Our Properties

Property Description

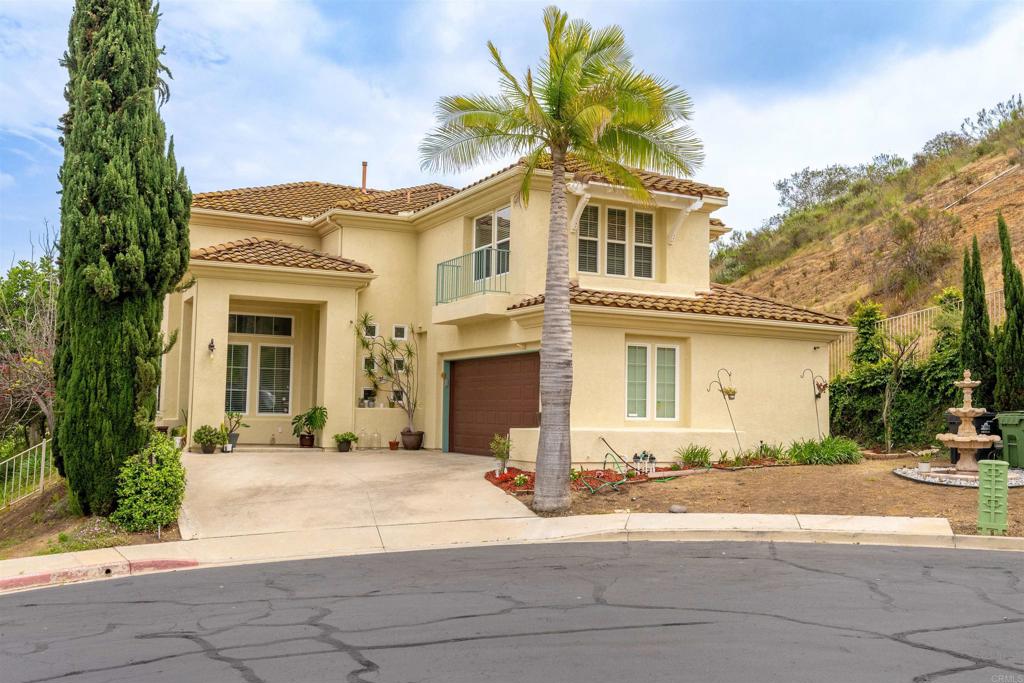
Experience the perfect blend of comfort, sophistication, and privacy in this exceptional home, ideally situated at the end of a peaceful cul-de-sac within the prestigious gated Highlands community. A dramatic entry welcomes you with impressive 20-foot ceilings and expansive windows that fill the home with natural light. Designed for both entertaining and everyday living, the open-concept layout offers formal dining, a spacious family room with a cozy fireplace, and a beautifully upgraded kitchen featuring a large center island, custom designer cabinetry, stainless steel appliances, and a professional-grade 6-burner Thermador range. A convenient first-floor bedroom and full bathroom provide an ideal space for guests, extended family, or a private home office. Upstairs, the generous primary retreat offers a spacious walk-in closet and a spa-inspired ensuite bathroom, while the additional bedrooms are comfortably sized to accommodate family and visitors alike. Luxury vinyl plank flooring flows throughout the home, adding style and durability, and the attached two-car garage offers ample storage and convenience. Combining quality upgrades, a functional floor plan, and a sought-after gated location, this residence is an outstanding opportunity to enjoy refined living in one of the community's most desirable neighborhoods.

Overview

Open House
8/9/2026 12:00PM - 3:00PM PDT
Property Status
For Sale
Lot Size
4,791.6 Sq.Ft.
MLS ID
PTP2606005
Property Type
Residential
Year Built
2004

Features & Amenities

View Description
Neighborhood
Stories
2
Garage Spaces
2.0
Pool
Community, Association
Lot Features
Back Yard
Air Conditioning
Central Air
Laundry Room
Laundry Room
Fireplace
Family Room
Appliances
6 Burner Stove, Dishwasher, Refrigerator
Sewer
Public Sewer
HOA Amenities
Clubhouse, Maintenance Grounds, Pool, Guard
School District
Grossmont Union
Sales Price
$1,100,000
HOA
$210/mo
Zoning
R-1:SINGLE FAM-RES

Downloads

2007 Pleasant Waters Court

Schedule a Tour

We would love to help you see this beautiful home! As a full-service brokerage, we can help you tour. Please submit an offer, and answer questions about the buying process.

Thank you

for your interest in 2007 Pleasant Waters Court, Spring Valley, CA 91977

2007 Pleasant Waters Court
explore in 3d

Mortgage Calculator

Estimate your monthly mortgage payment, including the principal and interest, property taxes, and HOA. Adjust the values to generate a more accurate rate.
$0,000 Your Payment 20 15 65
$0,000 Your Payment
2007 Pleasant Waters Court
Navigate

Follow Us On Instagram