Leave a Message

Thank you for your message. We will be in touch with you shortly.

Explore Our Properties

Property Description

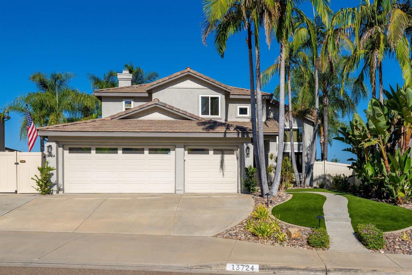
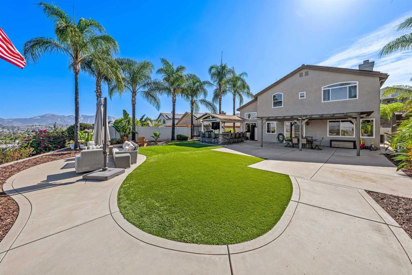
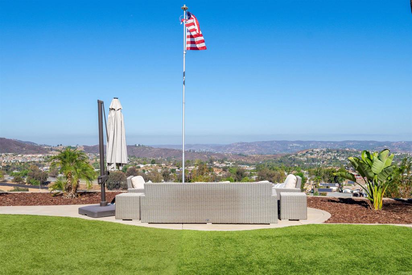
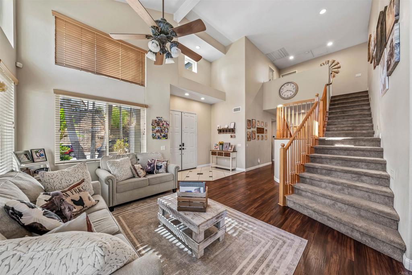
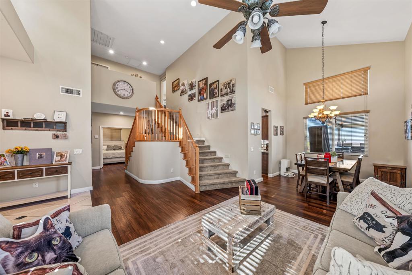
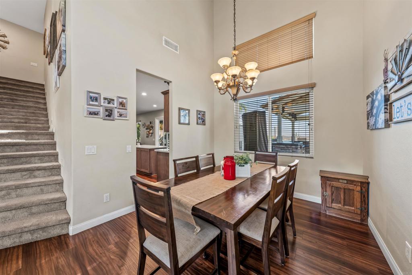
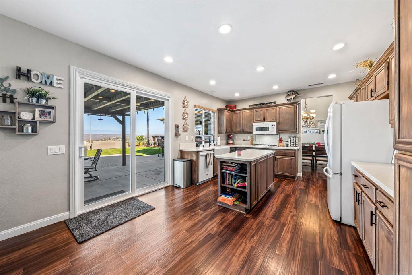
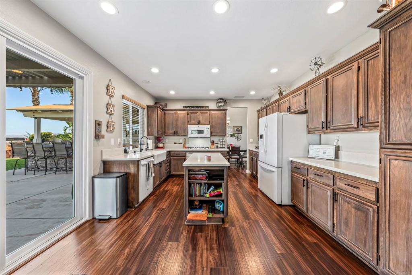
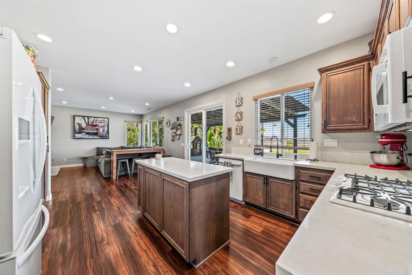
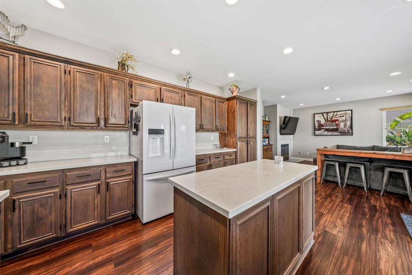
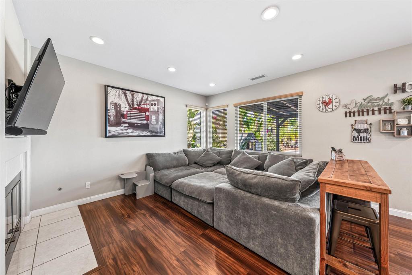
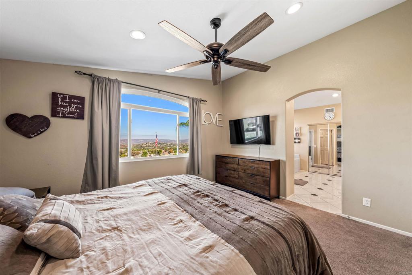
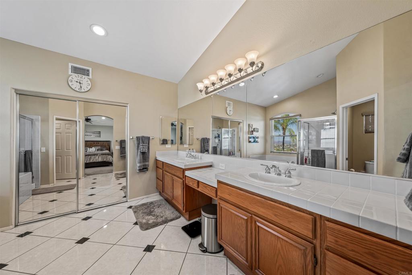
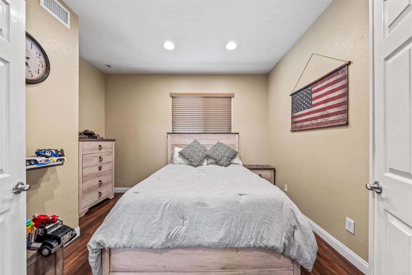
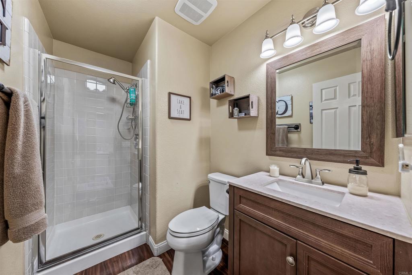
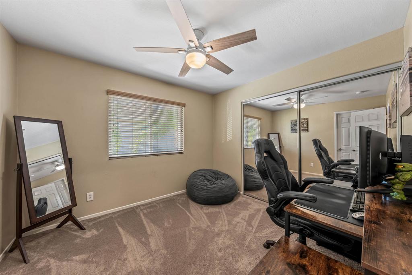
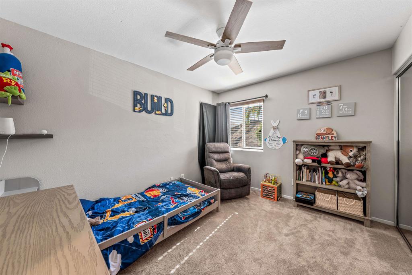
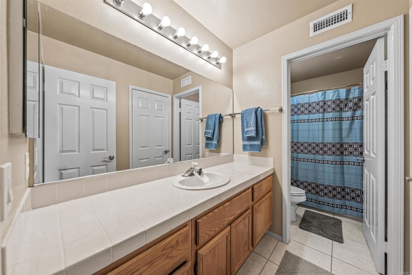
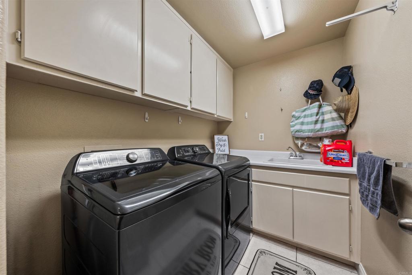
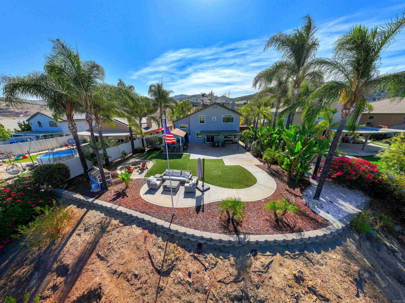
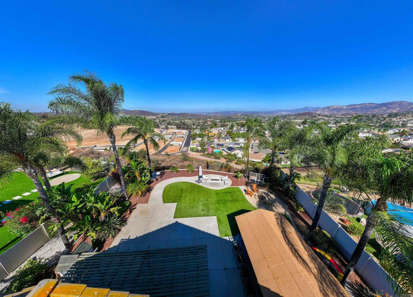
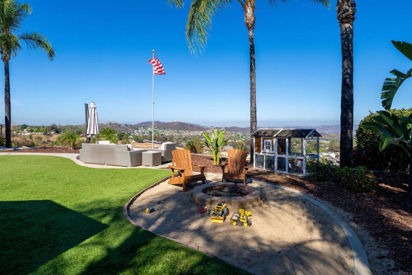
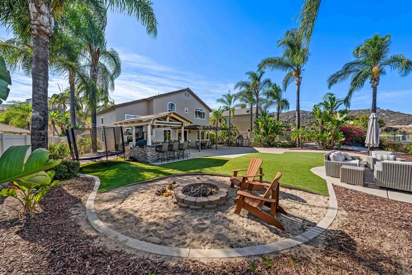
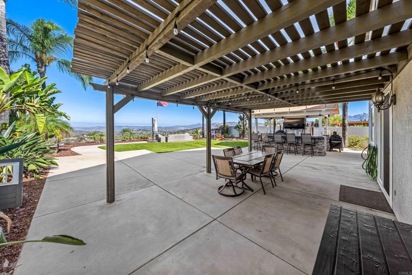
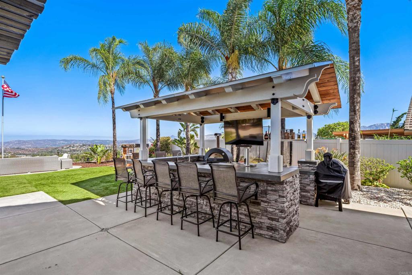
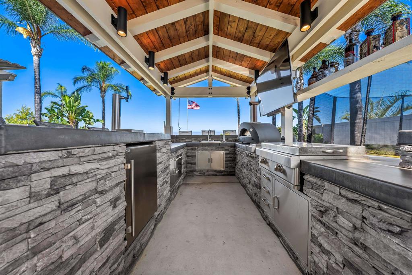
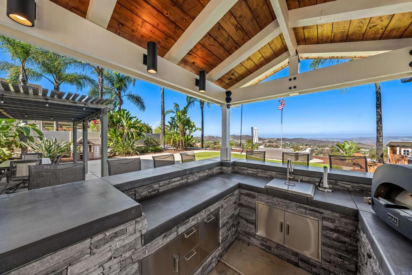
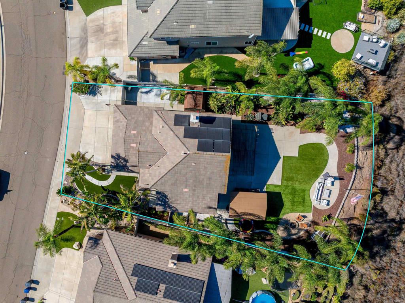
Beautifully upgraded and thoughtfully maintained, this exceptional home is located in a great neighborhood and offers the perfect combination of spacious living, impressive outdoor entertaining, and everyday comfort. Soaring ceilings in the living room create a bright, open feel, while the updated kitchen features a large center island and opens seamlessly to the family room--ideal for gathering with family and friends. A bedroom and full bath on the first floor provide excellent flexibility for guests, an office, or multigenerational living. Upstairs, the spacious bedrooms offer plenty of room to relax, including a generously sized primary suite with a beautifully appointed ensuite bath. Newer windows, newer AC, a whole-house fan, and 16 paid-for solar panels add comfort and energy efficiency, while fresh exterior paint gives the home a crisp, updated look. The backyard is truly an entertainer's dream, with panoramic views, a large landscaped yard, turf, and multiple spaces designed for enjoying the outdoors. The amazing outdoor kitchen and bar make entertaining effortless, while the firepit and shaded seating area create the perfect setting for relaxing and enjoying the views. Additional highlights include a 3-car garage with epoxy floors and a 220V outlet, RV parking, and durable vinyl fencing. This is a home that has been upgraded with both style and functionality in mind, offering the space, amenities, and outdoor living that are hard to find.

Overview

Open House
9/19/2026 12:00PM - 3:00PM PDT
Property Status
For Sale
Lot Size
0.26 Acres
MLS ID
PTP2606992
Property Type
Residential
Year Built
1999

Features & Amenities

View Description
City Lights, Panoramic
Stories
2
Garage Spaces
3.0
Pool
None
Lot Features
Back Yard, Landscaped
Heat Type
Central, Fireplace(s)
Air Conditioning
Central Air
Laundry Room
Laundry Room
Fireplace
Family Room
Appliances
Dishwasher, Gas Cooktop, Microwave, Refrigerator
Sewer
Public Sewer
School District
Grossmont Union
Sales Price
$1,250,000
Zoning
R-1:SINGLE FAM-RES

Downloads

13724 Braeswood

Schedule a Tour

We would love to help you see this beautiful home! As a full-service brokerage, we can help you tour. Please submit an offer, and answer questions about the buying process.

Thank you

for your interest in 13724 Braeswood, El Cajon, CA 92021

13724 Braeswood
explore in 3d

Mortgage Calculator

Estimate your monthly mortgage payment, including the principal and interest, property taxes, and HOA. Adjust the values to generate a more accurate rate.
$0,000 Your Payment 20 15 65
$0,000 Your Payment

I'm Interested In

13724 Braeswood

or
  • CallLyle Caddell

    License #01206580

    (619) 726-1924
  • 13724 Braeswood
    Navigate

    Follow Us On Instagram