Leave a Message

Thank you for your message. We will be in touch with you shortly.

Explore Our Properties

Property Description

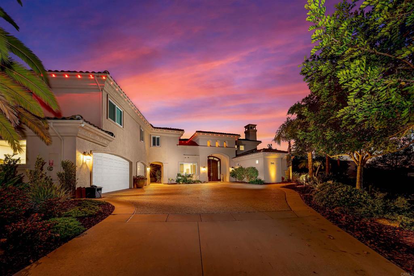
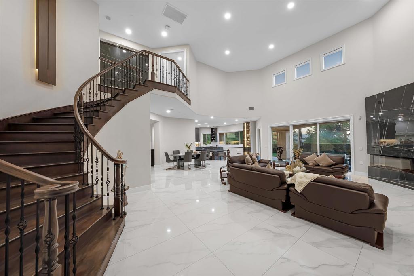
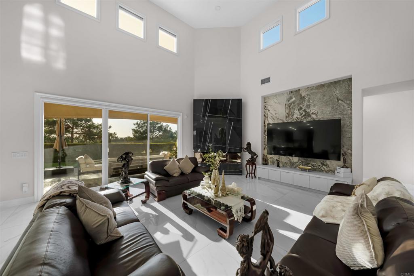
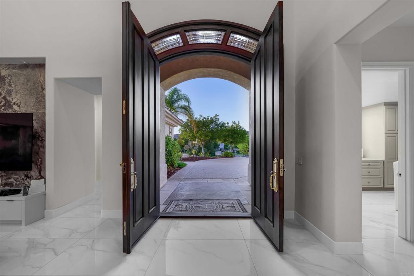
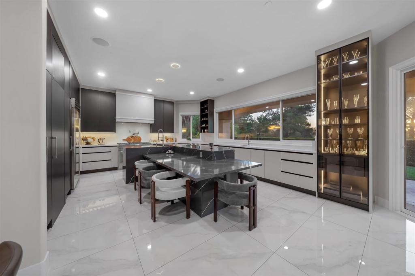
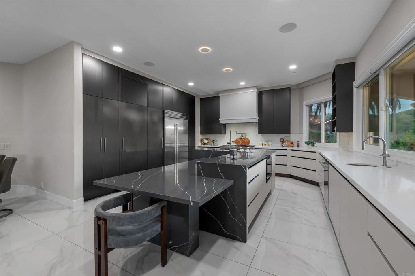
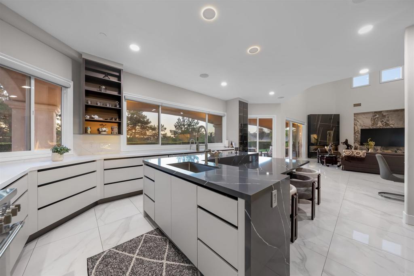
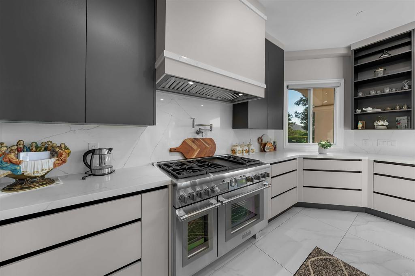
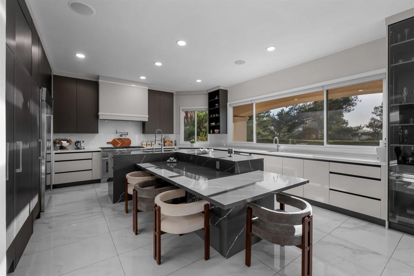
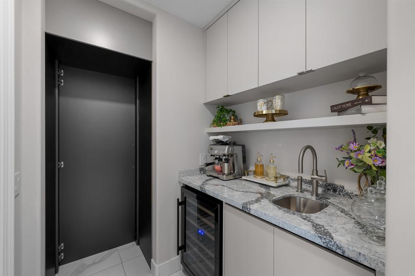
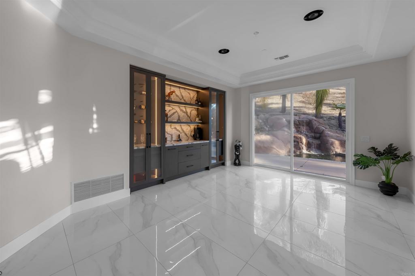
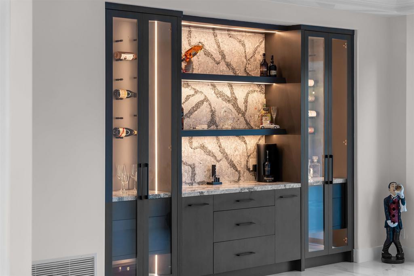
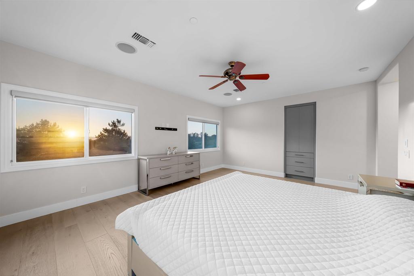
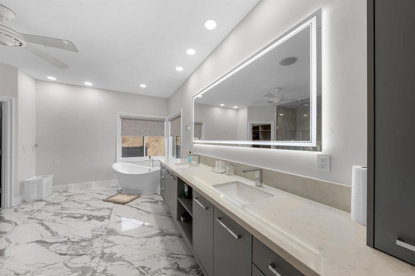
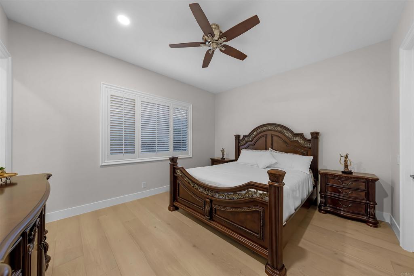
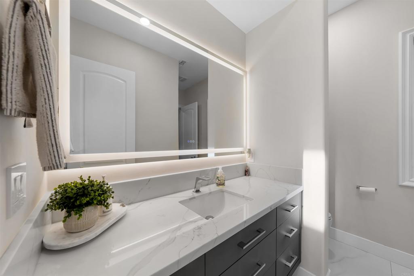
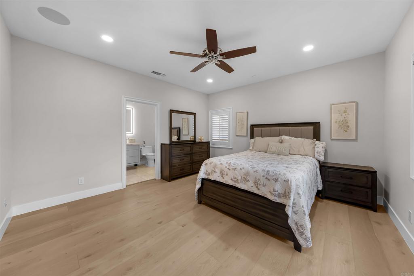
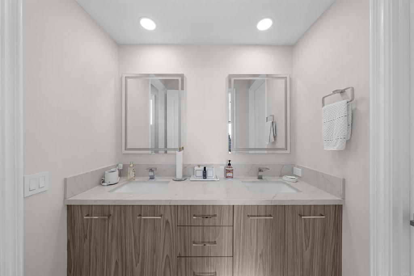
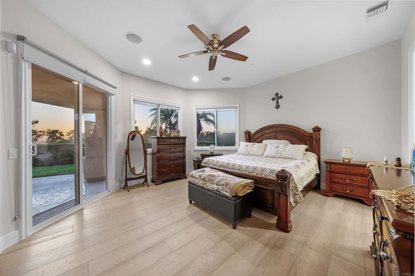
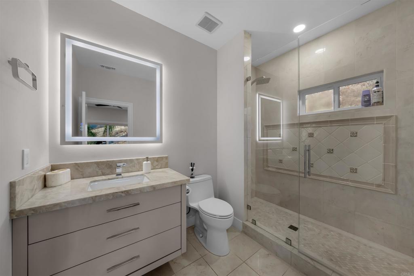
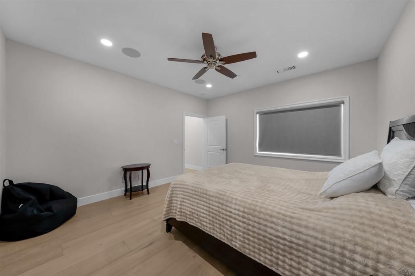
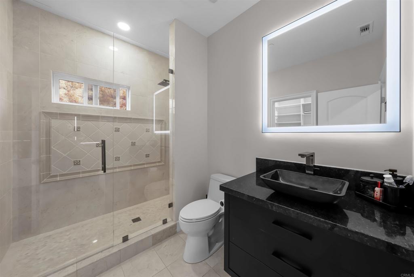
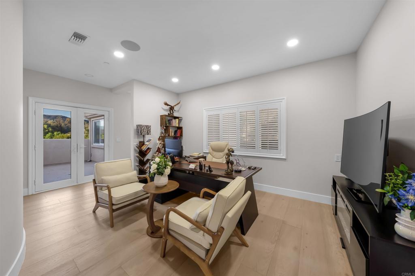
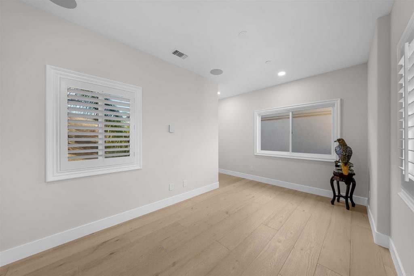
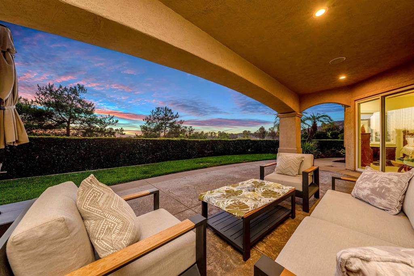
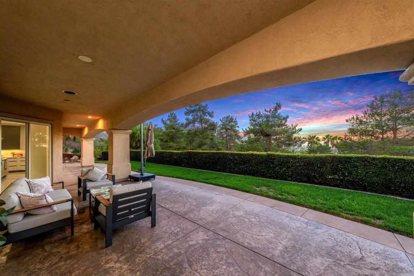
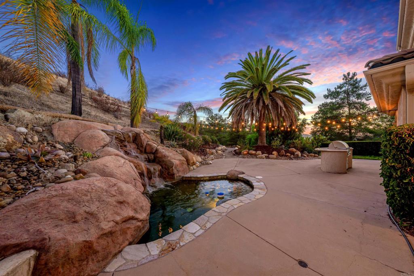
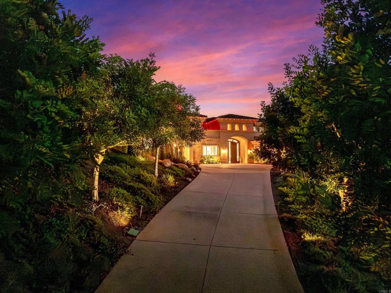
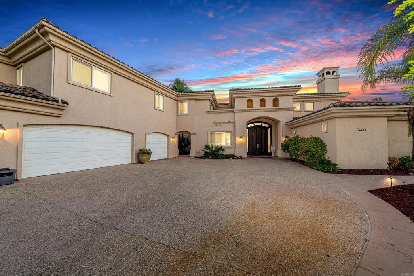
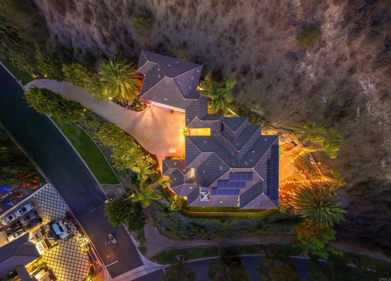
Located in the highly desirable Steele Canyon Estates, this exceptional home has been completely upgraded inside and offers one of the newest residences in the community. A long private driveway leads to this beautifully appointed property, where high ceilings, an open floor plan, and expansive views create an impressive first impression. The spacious living room features soaring ceilings and a dramatic fireplace, while the updated kitchen is designed for both everyday living and entertaining with elegant marble countertops, a large center island, Thermador and Sub-Zero appliances, and a generous walk-in pantry. The large dining room features custom built-in shelving, complemented by recessed lighting and a dedicated wine cellar. With five primary suites, including two conveniently located on the main level, the home offers exceptional flexibility and privacy. The main primary suite is especially spacious, featuring a luxurious ensuite bathroom and two walk-in closets. Additional bedrooms are generously sized and thoughtfully designed for comfort. Step outside to enjoy the peaceful backyard, complete with a beautiful pond and waterfall, built-in BBQ, and shaded seating areas--all set against stunning views. A spacious three-car garage provides ample parking and storage, while paid solar adds energy efficiency and long-term value. This beautifully upgraded Steele Canyon Estates home combines elegant living spaces, impressive amenities, privacy, and breathtaking views in one exceptional property.

Overview

Property Status
Coming Soon
Lot Size
0.95 Acres
MLS ID
PTP2606994
Property Type
Residential
Year Built
2002

Features & Amenities

View Description
Neighborhood
Stories
2
Garage Spaces
3.0
Pool
None
Lot Features
Landscaped
Air Conditioning
Central Air
Laundry Room
Laundry Room
Fireplace
Living Room
Appliances
Dishwasher, Gas Cooking, Microwave, Refrigerator
Sewer
Public Sewer
HOA Amenities
Maintenance Grounds, Security, Trash
School District
Grossmont Union
Sales Price
$3,199,000
HOA
$488/mo
Zoning
R-1:SINGLE FAM-RES

Downloads

13410 Farraday Ridge Drive

Schedule a Tour

We would love to help you see this beautiful home! As a full-service brokerage, we can help you tour. Please submit an offer, and answer questions about the buying process.

Thank you

for your interest in 13410 Farraday Ridge Drive, Jamul, CA 91935

Mortgage Calculator

Estimate your monthly mortgage payment, including the principal and interest, property taxes, and HOA. Adjust the values to generate a more accurate rate.
$0,000 Your Payment 20 15 65
$0,000 Your Payment

I'm Interested In

13410 Farraday Ridge Drive

or
  • CallLyle Caddell

    License #01206580

    (619) 726-1924
  • 13410 Farraday Ridge Drive
    Navigate

    Follow Us On Instagram