Leave a Message

Thank you for your message. We will be in touch with you shortly.

Explore Our Properties

Property Description

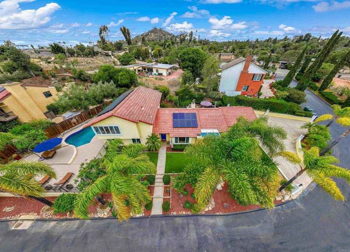
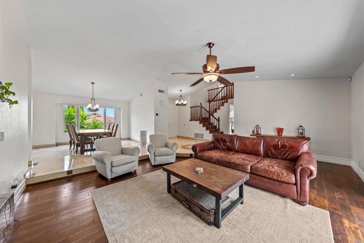
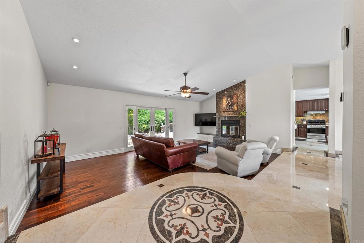
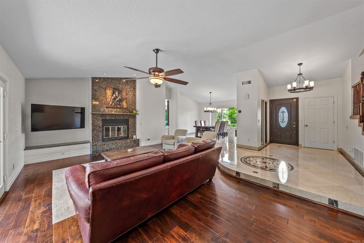
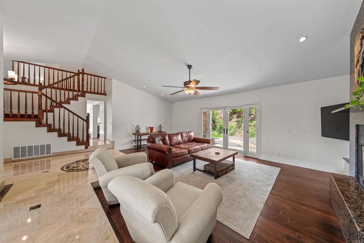
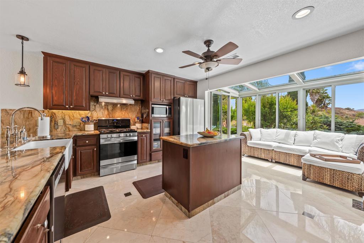
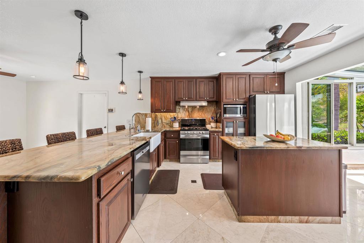
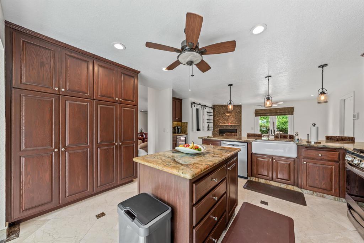

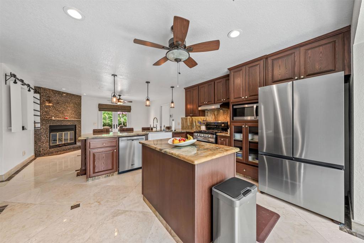
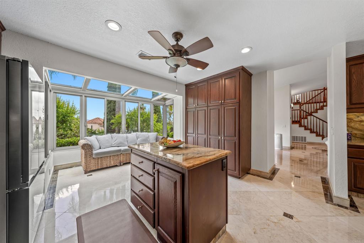
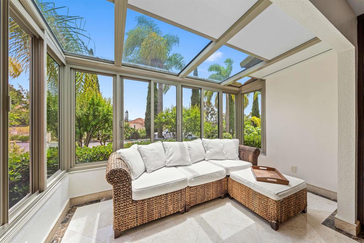
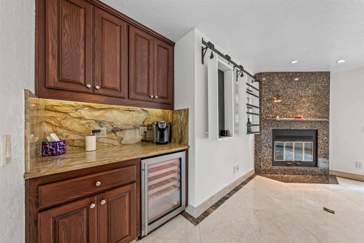
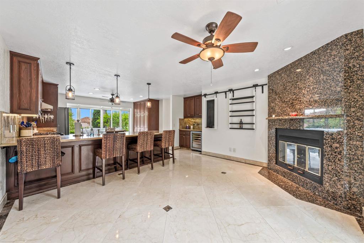
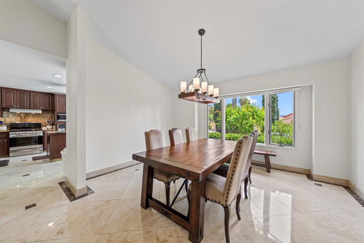
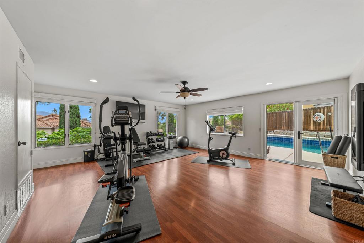
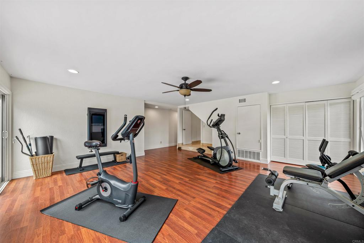
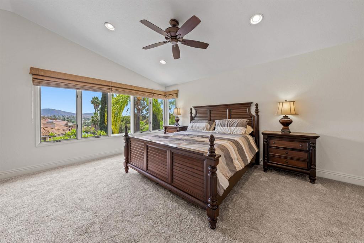
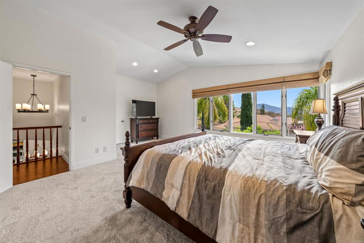
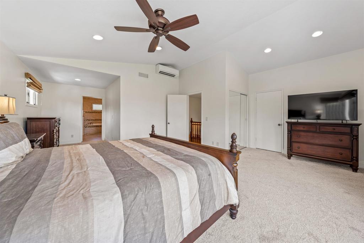
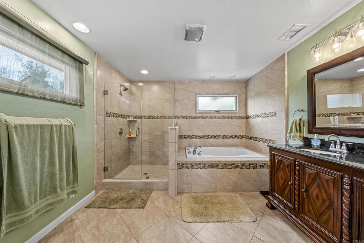
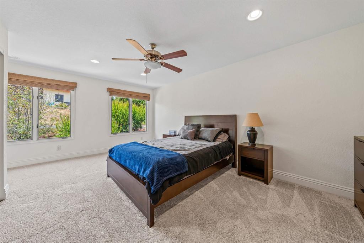
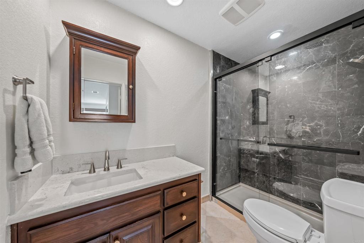
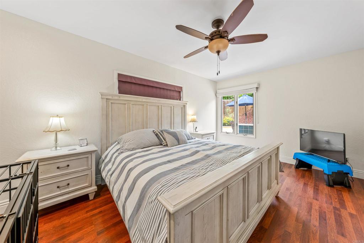
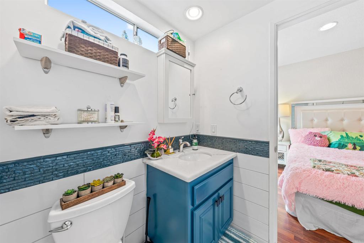
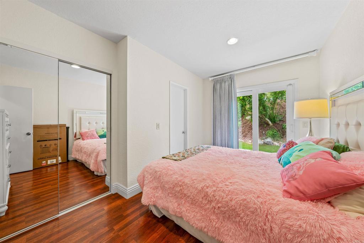
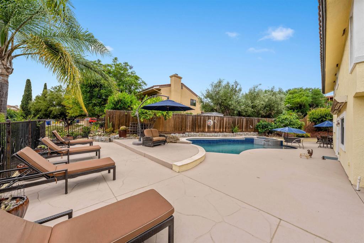
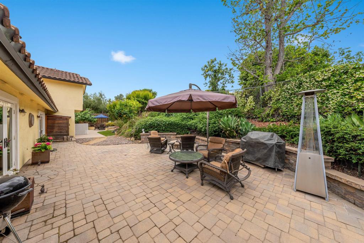
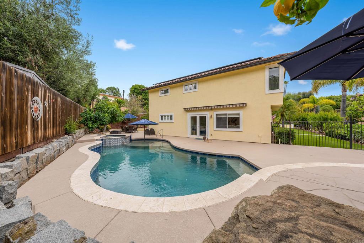
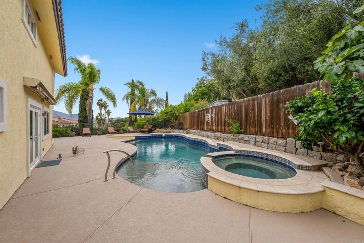
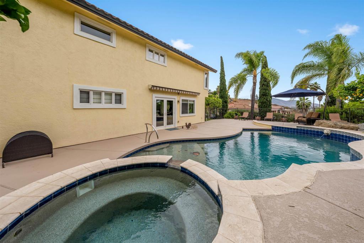
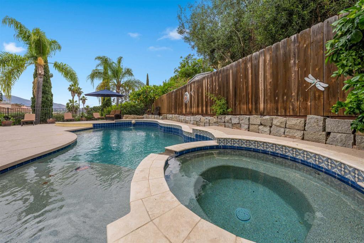
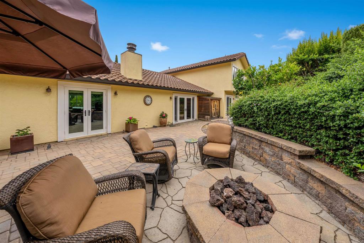
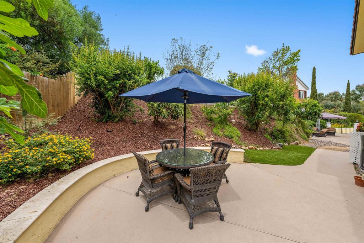
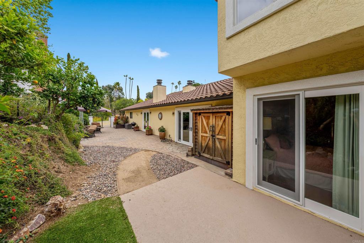
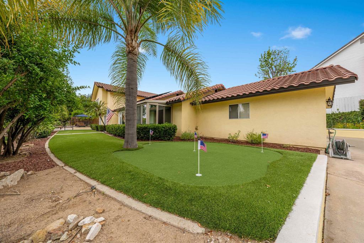
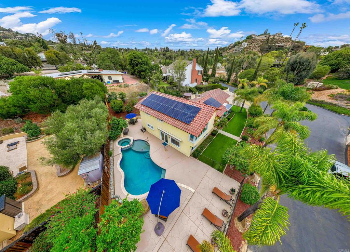
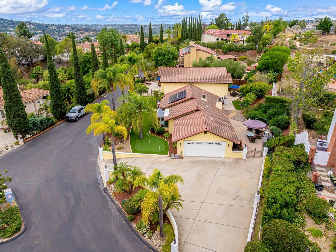
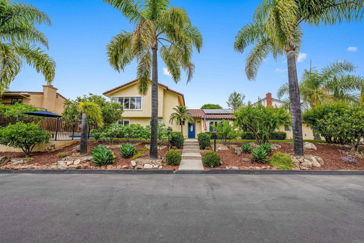
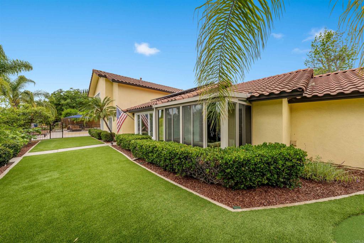
Located in a gated community in desirable Mt. Helix, this beautifully maintained home offers privacy, space, and resort-style amenities throughout. A large circular driveway welcomes you into the home featuring soaring high ceilings, abundant natural light, and a spacious living room with a cozy gas fireplace. The updated kitchen is designed for both everyday living and entertaining with granite countertops, stainless steel appliances, center island, farmhouse sink, and a stunning glass breakfast nook overlooking the front yard. The spacious primary suite offers a relaxing retreat with an ensuite bath, while the versatile multipurpose room is perfect for a gym, game room, family room, office, or additional living space. Additional highlights include recessed lighting, tons of windows, Anderson windows, Milgard doors, and beautiful Acacia engineered hardwood flooring throughout. Step outside to your own private backyard oasis featuring a sparkling pool and spa, putting green, shaded seating areas, firepit, and beautifully landscaped grounds filled with mature fruit trees including orange, lemon, grapefruit, fig, lime, and pomegranate. Energy-efficient upgrades include paid solar with 33 panels, newer pool equipment, and newer AC and heating systems. All located in a great location close to shopping, dining, schools, and easy freeway access. This is a rare opportunity to enjoy luxury living, privacy, and indoor-outdoor entertaining in one of Mt. Helix's most sought-after gated communities.

Overview

Property Status
Coming Soon
Lot Size
0.34 Acres
MLS ID
PTP2604128
Property Type
Residential
Year Built
1985

Features & Amenities

View Description
Neighborhood
Stories
2
Garage Spaces
2.0
Pool
In Ground
Lot Features
Back Yard, Front Yard, Landscaped
Heat Type
Central, Fireplace(s)
Air Conditioning
Central Air
Laundry Room
In Garage
Fireplace
Family Room, Living Room
Appliances
Dishwasher, Gas Cooking, Microwave, Refrigerator
Other Interior Features
Breakfast Area, Separate/Formal Dining Room, High Ceilings, Recessed Lighting
Sewer
Public Sewer
HOA Amenities
Maintenance Grounds, Security
School District
Grossmont Union
Sales Price
$1,535,000
HOA
$150/mo
Zoning
R-1:SINGLE FAM-RES

Downloads

10042 Resmar Court

Schedule a Tour

We would love to help you see this beautiful home! As a full-service brokerage, we can help you tour. Please submit an offer, and answer questions about the buying process.

Thank you

for your interest in 10042 Resmar Court, La Mesa, CA 91941

Mortgage Calculator

Estimate your monthly mortgage payment, including the principal and interest, property taxes, and HOA. Adjust the values to generate a more accurate rate.
$0,000 Your Payment 20 15 65
$0,000 Your Payment
10042 Resmar Court
Navigate

Follow Us On Instagram